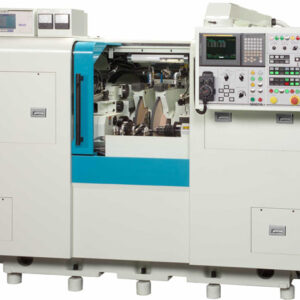
The Shigiya GCMH-30 is a high-precision cylindrical grinder designed for complex internal and external grinding applications. It delivers stable, repeatable accuracy through a rigid machine structure, precise spindle control, and consistent thermal performance during extended production runs. As a result, the GCMH-30 supports reliable machining of tight-tolerance components that require both versatility and dependable part quality.
The Shigiya GCMH-30 is a CNC masterless cam grinder built to eliminate the need for mechanical cam templates. Instead of relying on outdated methods, it uses a conversational cam programming system that accepts digital data. This feature allows users to quickly generate and modify cam profiles directly from CAD inputs, which speeds up development time and ensures consistent results. Moreover, the flexibility of the software makes it easy to switch between part types, giving manufacturers a powerful tool for rapid production changes.
At the heart of this camshaft grinding machine is a hydrostatic slide system. Unlike traditional guides, hydrostatic slides eliminate metal-to-metal contact. This ensures smoother table movement, greater accuracy, and longer machine life. The result is a stable platform that consistently delivers precision camshaft profiles—even during long production runs. In addition, this design minimizes wear, reducing maintenance and preserving part quality over time. When every micron matters, this stability makes a noticeable difference.
The GCMH-30 also features oscillation grinding capability. By moving the table along the Z-axis during grinding, it distributes wear on the grinding wheel and improves surface finish. This function is essential when working with intricate cam profiles that demand exceptional precision. Furthermore, oscillation grinding reduces cycle times by removing material more efficiently. That means shops can achieve tighter tolerances in less time—without sacrificing quality.
This high-precision cam grinder supports a swing over table of 300 mm and center distances of up to 630 mm. It accommodates workpieces up to 30 kg in weight, making it suitable for a wide range of camshaft types. Despite its advanced features, the GCMH-30 maintains an intuitive layout, enabling quick operator training and easy daily use. As a result, it’s an ideal choice for manufacturers looking to upgrade camshaft production with modern technology that boosts both speed and quality.
Metric
| Specifications | Units | |
|---|---|---|
| Swing Over Table | mm | 300 |
| Distance Between Centers | mm | 630 |
| Weight Capacity | kg | 30 |
| Machine Weight | kg | 5500 / 7000 |
| Wheel Size OD | mm | 350 |
Standard
| Specifications | Units | |
|---|---|---|
| Swing Over Table | inch | 11.81 |
| Distance Between Centers | inch | 9.84 / 24.81 |
| Weight Capacity | lbs | 66.14 |
| Machine Weight | Ibs | 12125.42 / 15432.36 |
| Wheel Size OD | inch | 13.78 |
The Shigiya GCMH-30 is a CNC camshaft grinding system for cam lobes, journals, and related non-round profiles in a controlled production cycle. A.W. Miller Technical Sales supplies and supports Shigiya grinding equipment throughout New York, Pennsylvania, Maryland, Delaware, Southern New Jersey, and Quebec, with application engineering, installation, training, and factory-certified service.
The GCMH-30 applies coordinated wheel and work rotation to generate cam profiles rather than only concentric diameters. Work length, lobe geometry, wheel package, dressing, and gauging are configured around the camshaft family. Final machine selection should be based on the complete workpiece, stock allowance, tolerance, surface finish, wheel and dressing package, workholding, gauging, coolant system, automation target, and production rate.
Applications commonly evaluated for the Shigiya GCMH-30 include:
Coordinated work rotation and wheel infeed reproduce the programmed lobe form while controlling base circle, lift, and angular relationship.
Grinding journals and lobes within a defined process helps maintain their positional relationship and reduces errors introduced by separate setups.
Abrasive type, grade, bond, wheel dimensions, dress form, and dressing interval must be matched to material, stock allowance, finish, and cycle time. The GCMH-30 process should be validated with the complete wheel and coolant package.
Centers or chucking, drive method, support, coolant filtration, temperature control, and gauge strategy determine whether the GCMH-30 can hold the required size, roundness, cylindricity, and surface finish through production.
The difference is not limited to nominal swing. Center distance, grinding diameter, supported mass, wheel size, machine footprint, loading method, and available options may change, so both models should be compared against the same representative part family.
It can be configured for precision grinding, but achievable capability depends on part geometry, support, stock, wheel condition, thermal control, setup, and measurement. A process study should define the expected tolerance distribution.
Options may include grinding between centers, chucking, special arbors, center-drive arrangements, steady rests, and dedicated fixtures. Selection follows the part datums, drive torque, accessibility, distortion risk, and finished-surface protection.
In-process gauging is valuable when wheel wear, thermal drift, incoming stock, or long unattended runs could move size outside the required range. Gauge location and compensation logic must be compatible with the feature and cycle.
Provide the full print, material and hardness, starting diameters, stock allowance, grinding lengths, tolerance, finish, wheel specification, dress method, loading time, gauge steps, spark-out, and annual volume.